
Dormer windows are small, roofed structures that project vertically outward from a sloped roof, containing one or more windows. They are primarily built in attics or upper stories to add headroom, natural light, and ventilation to previously cramped, dark spaces, while also breaking up a flat roofline for better curb appeal.
The term "dormer" originates from the French word dormir (meaning "to sleep"), as these structures were traditionally designed to make dark, drafty attic spaces more comfortable for sleeping. They serve several practical and aesthetic purposes:
Maximize Space: Unlike flat skylights, the vertical walls of a dormer push the roofline out, allowing you to stand and comfortably use the floor space underneath it.
Provide Fresh Air: Dormers can house operable windows (like double-hung or casement windows) to allow cross-ventilation, which skylights usually lack. Dormer windows improve attic ventilation by providing built-in, operable windows that allow for direct cross-ventilation. Additionally, the dormer structure itself can be fitted with passive roof vents or act as a high-point exhaust that lets trapped hot air and moisture escape.
Curb Appeal: They add architectural character to the exterior of a home and are a defining feature in styles like Cape Cod, Craftsman, and Colonial homes.
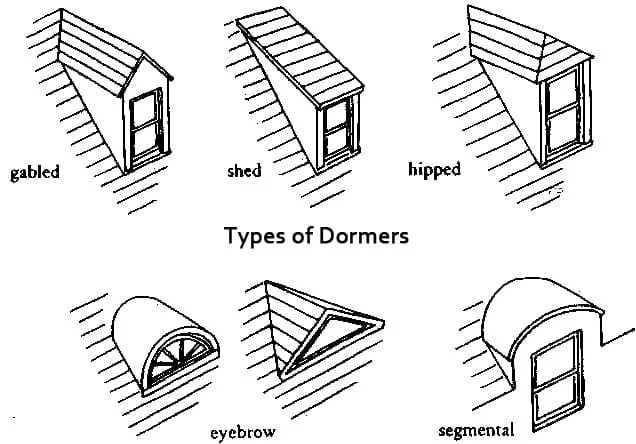
What Are the Different Dormer Types?
Gabled Dormer: The most traditional and common style. It features a simple pitched roof with two sloping sides that meet at a triangular peak. It is highly versatile and fits a wide variety of home designs, from classic to farmhouse.
Shed Dormer: Ideal for loft conversions, this dormer has a single, flat-planed roof that gently slopes in the same direction as the main roof. It is broader and allows for larger windows, which maximizes internal headroom and natural light.
Hipped Dormer: Instead of two sides, this style features three sloping planes that meet at a single ridge. It blends subtly into the main roof and is often chosen to maintain architectural balance.
Eyebrow Dormer: A low, wide, and curved design with no vertical side walls. It resembles a human eyebrow and is primarily used for whimsical, aesthetic appeal in cottage and historic homes.
Segmental Dormer: A hybrid that features a classic, standard-shaped window but is topped by a smoothly curved, arched roof.
One of our recent clients came to us looking to update their above-garage living space into a place where their in-laws could comfortably stay. This involved replacing a couple of the skylights with dormers — increasing the space in the room while simultaneously allowing for more natural light and airflow.
Below is a time-lapse of a few days’ progress on our dormer window project!