
When we were called to renovate this historic home and former nunnery in downtown Willoughby, we were truly looking forward to the process. Remodeling historic homes is touchy work — our client wanted to modernize the home while maintaining the historical integrity. When we got to the kitchen, the heart of the home, we started with an almost blank slate and designed an open-concept layout that would accommodate our client, their growing family, and friends.
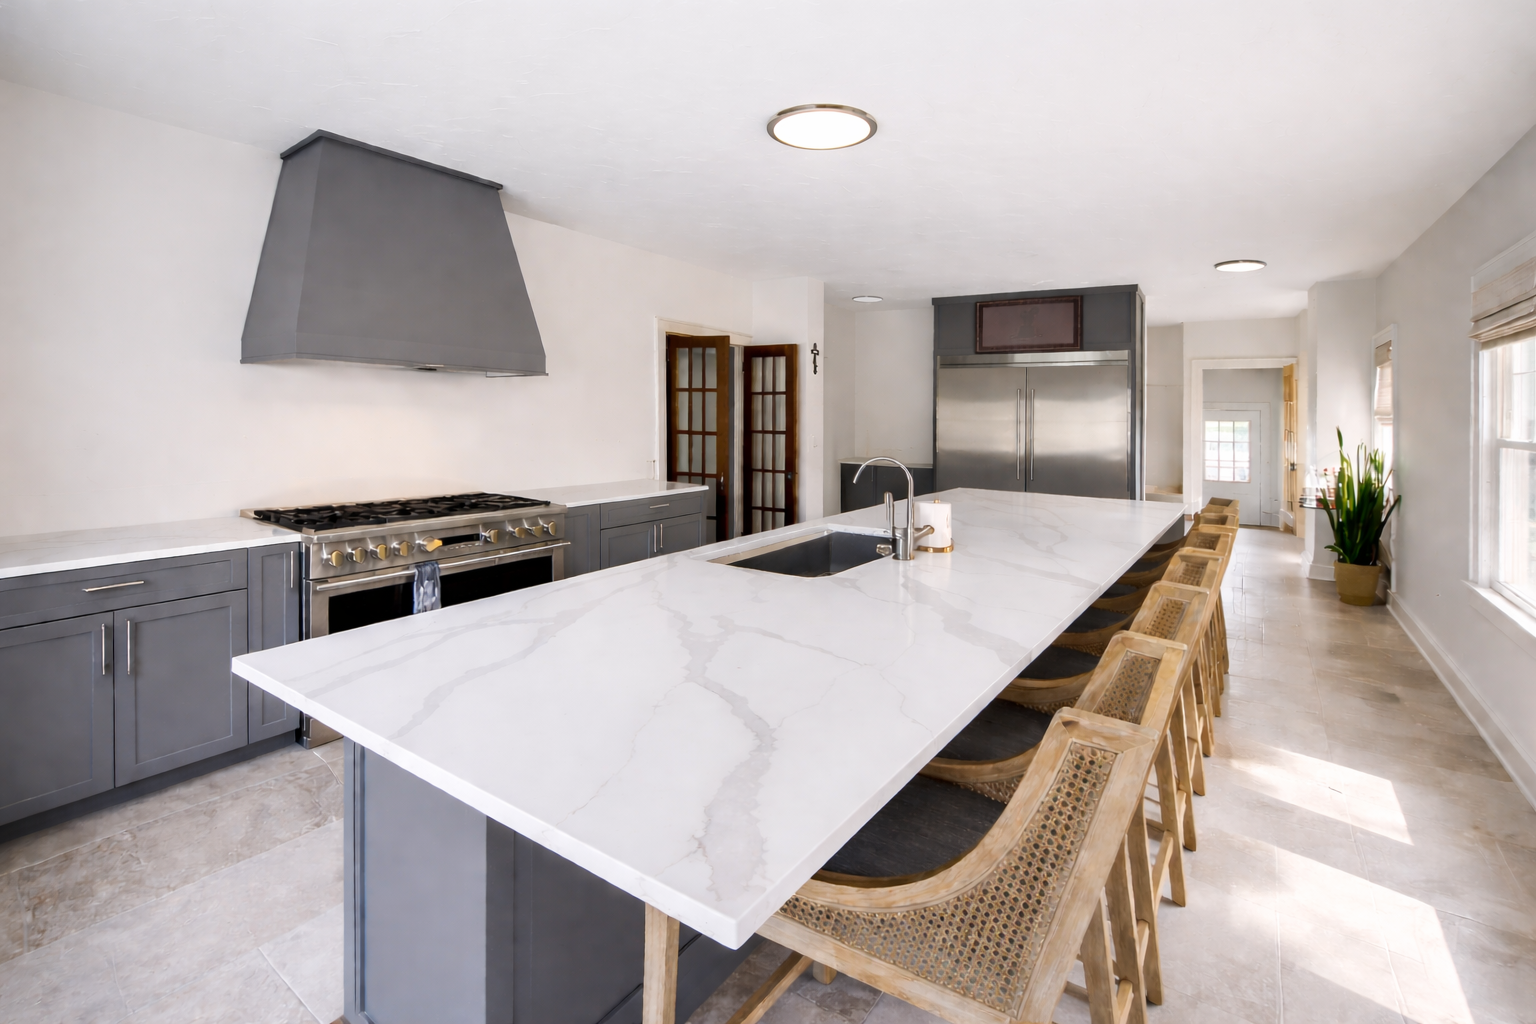
We accomplished this in part through the installation of a massive kitchen island — equal parts gathering place and prep station. We designed the rest of the kitchen around this focal point. A restaurant-grade gas range, open countertops, and a custom vent hood were the cherry on top.
Upstairs, we found two identical bathrooms side by side, both with original pink toilets. The layout struck us as odd, but considering the home’s past as a boarding house, it makes sense. We combined these two bathrooms into one and added a laundry room, preserving the original doors and crafting flush transitions from the bathroom tile to the original hardwood of the home.
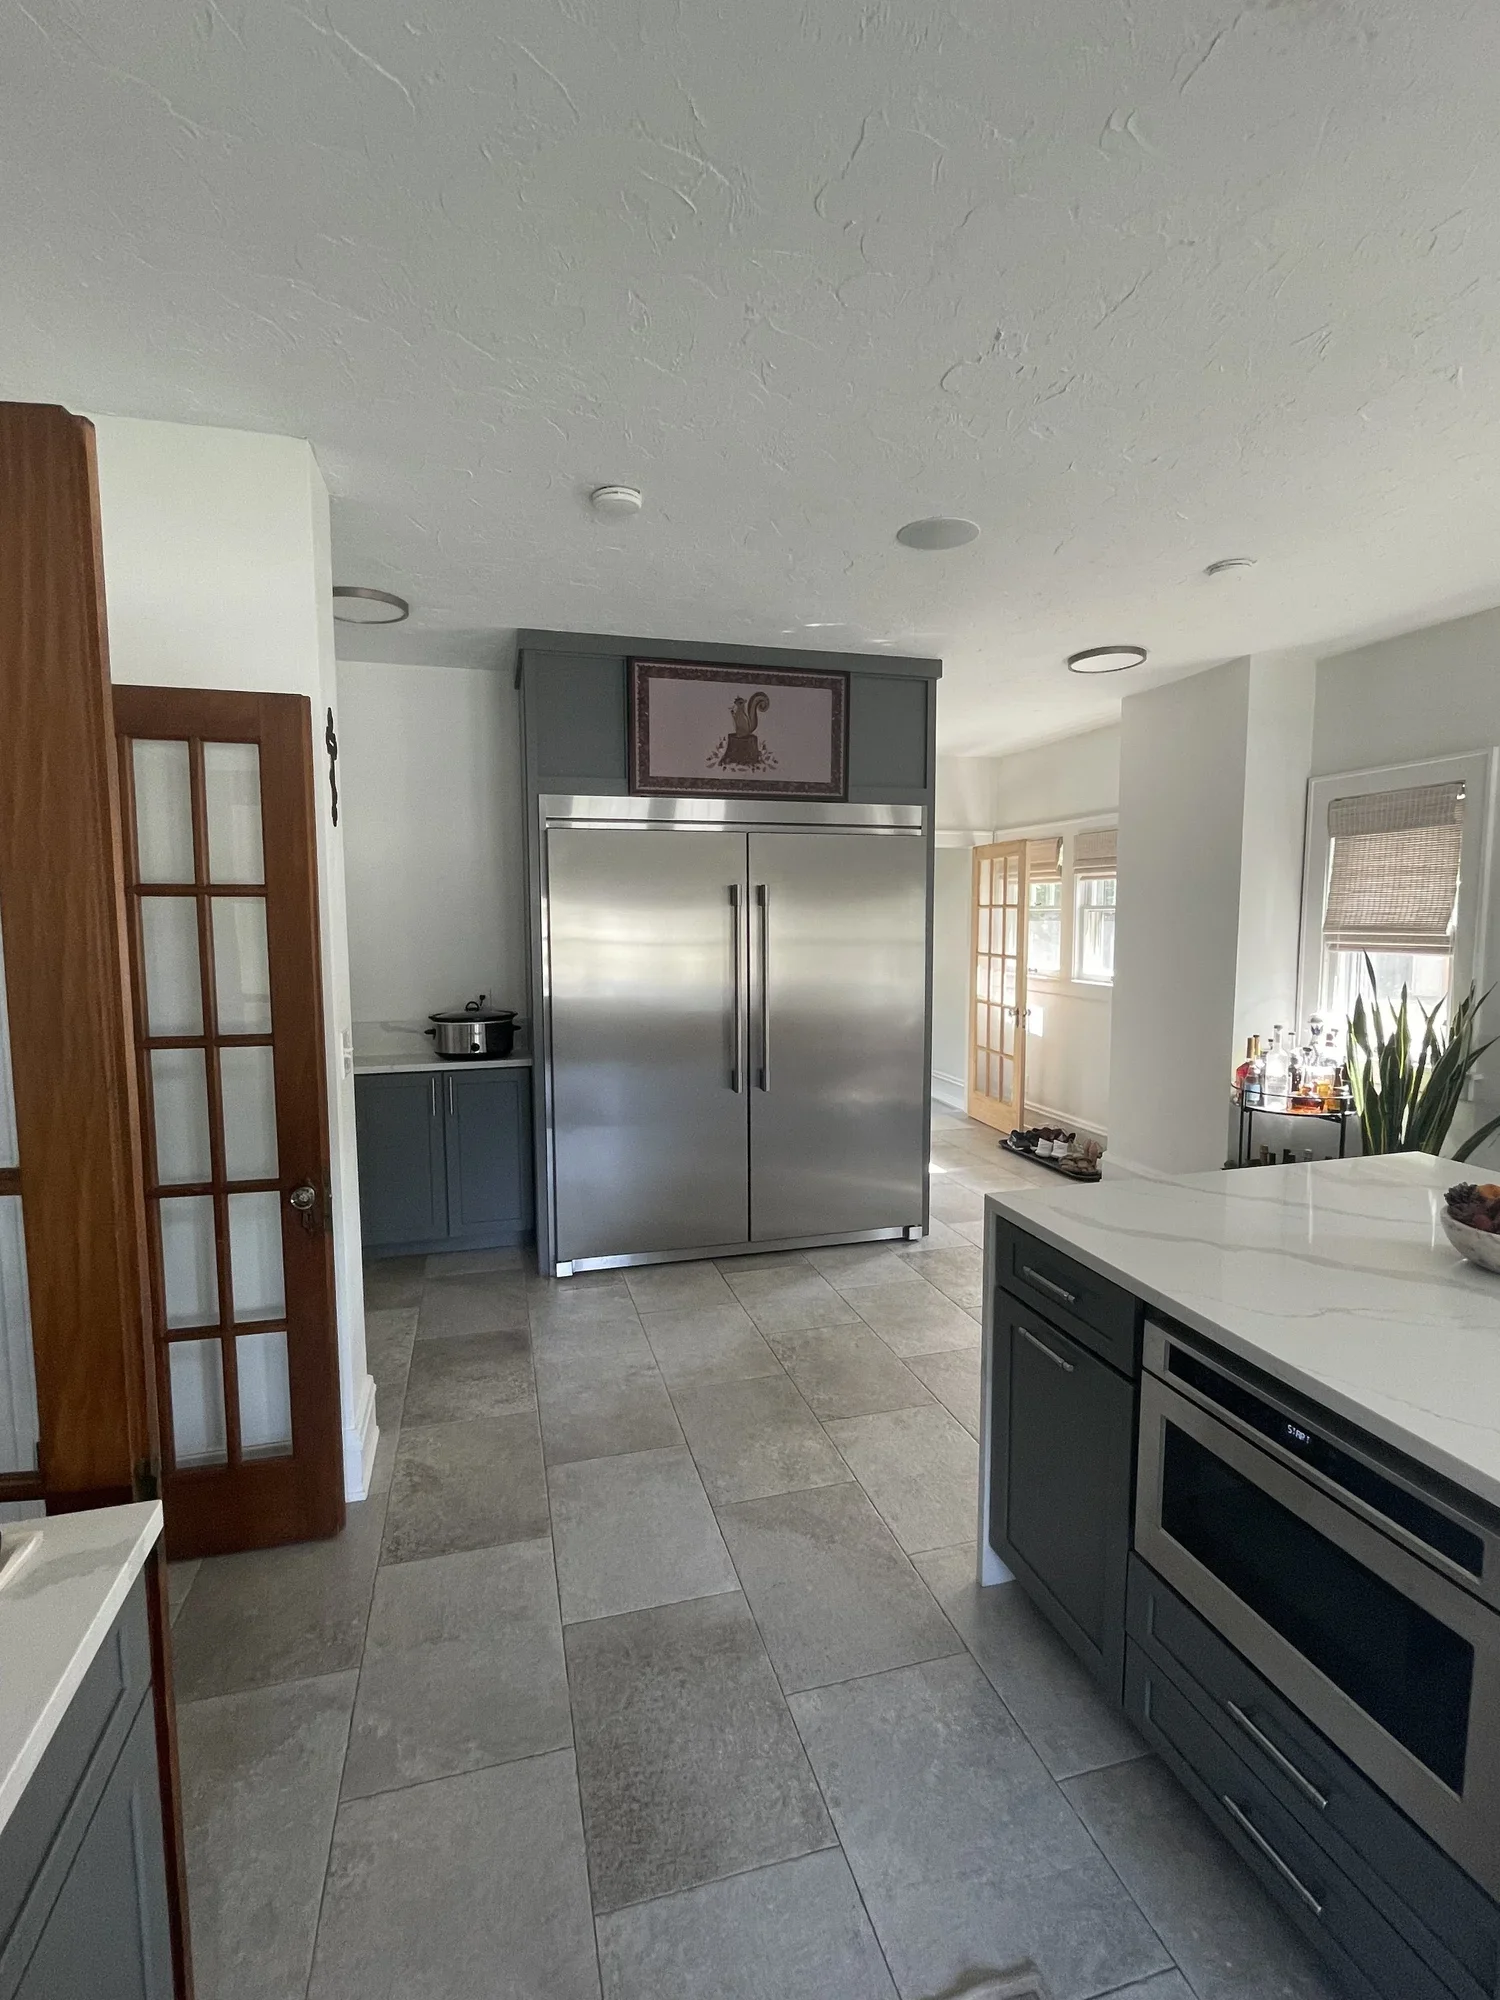
In our efforts to preserve as much of the historic touches of the home, we also saved a couple of sets of gorgeous French doors, and all of the hardwood flooring — we were even able to preserve the original trim work while moving walls. We’d remove it, set it aside, demo and rebuild walls, then reinstall the crown molding and floor trim.
This home was a unique test for us — it’s not easy to modernize the look and function of a home while keeping its character intact. Our clients were ecstatic with the results of their historic home renovation, and we’re proud of the result too.